Consultation and Design

Consultation and design — the first step towards a LUMUX smart home: an engineer finds out how you live in your apartment or house, which scenarios are important in the morning and evening, and even at this stage, sketches out the system's composition. The conversation is not limited to technology — we ask about habits and what irritates you in your current home to propose solutions that will actually be useful.
What happens during a consultation
Consultation and design at LUMUX go hand in hand: while we discuss the tasks, the engineer is already sketching out the system's composition, and doesn't postpone the calculation for later. During a call or a site visit, we analyze the tasks for each room and select solutions for them, based on the LUMUX solutions catalog.
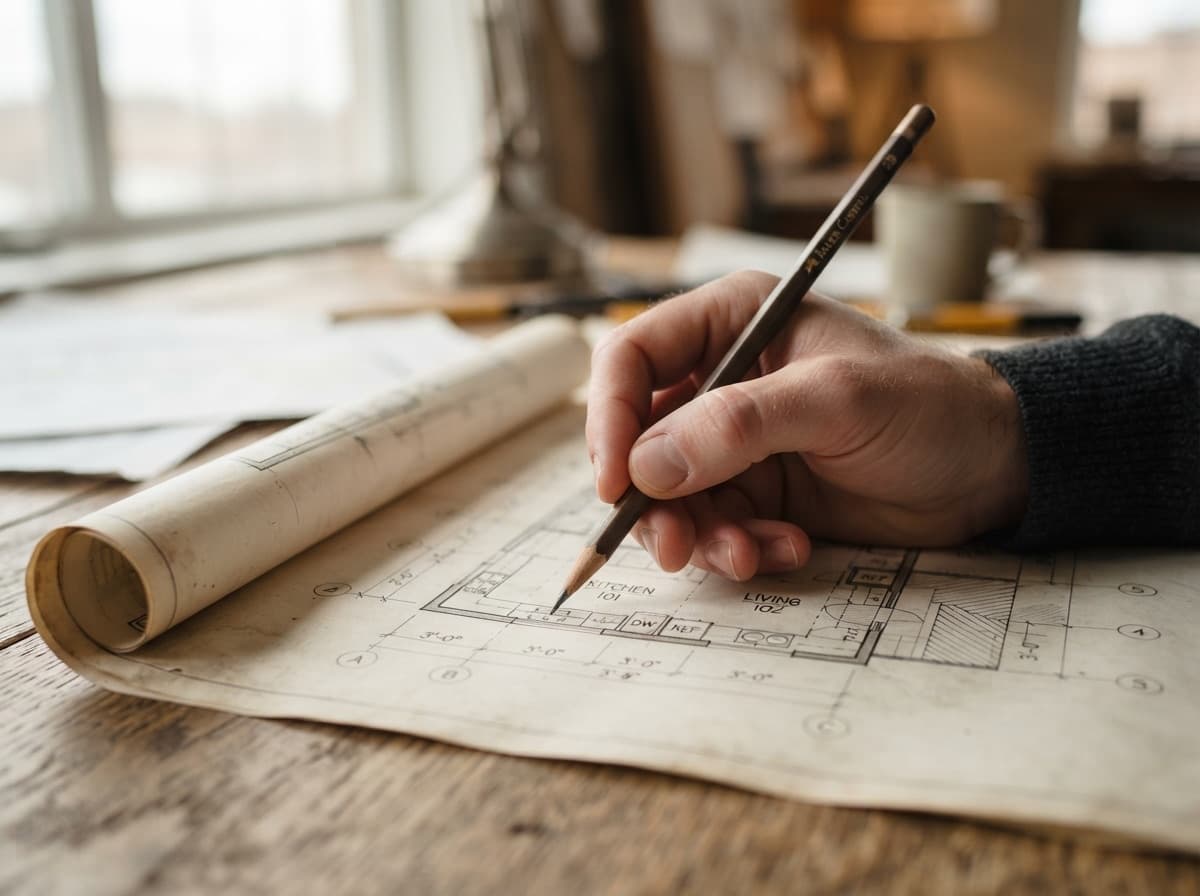
- We ask questions about habits and life scenarios in the home.
- We select solutions tailored to the task, not to a template
- Preparing a project and quote for your specific request
- We visit the site if precise measurements are required.
A preliminary quote can be estimated in the calculator; the exact figure will be sent along with the project and a complete equipment list. Once the project is approved, we proceed to installation and configuration: the setup will fit into the agreed-upon builders' schedule. This is how consultation and design are built at LUMUX — transparently and step by step. Learn more about working with clients in the "For Clients" section.
Still have questions?
Frequently Asked Questions.
What do people ask before ordering
No special preparation is needed — the engineer will ask about your habits, tasks for each room, and what irritates you in your current home. If something additional is useful for your case, such as a floor plan, we'll discuss it on the first call and advise on the most convenient way to share it.
You can discuss the tasks on a call, and if precise measurements are needed, an engineer will visit the site. We choose the format together, focusing on what is more convenient for you and what is important for the accuracy of the future project: an on-site visit is not always mandatory, but for complex layouts, it helps avoid mistakes.
Consultation and Design — A project tailored to your home and habits, with solutions selected for each room — not a template set of devices — and a quote with a complete equipment list. Once the project is approved, we move on to installation and setup: the installation will fit into the agreed-upon schedule of the builders if renovation is still ongoing.
A preliminary quote can be estimated using the calculator on the website. We provide the exact project and equipment cost after the consultation, once we understand the requirements for each room and the specifics of the house — with no hidden extra charges and no changes to terms during the work.
Our warranties
Without chasing and dust
Quote in the calculator — no hidden extra charges
Warranty on equipment and installation
Available after handover
Discuss your project?
Free engineer consultation: we'll select solutions to match your interior and budget, calculate the turnkey cost.