Introduction
When people talk about optimizing space, they usually mean having fewer things. In practice, it's the opposite. The number of items stays the same, but they stop getting in the way. Over years of working with interiors, I've understood one simple thing. What transforms a space isn't square meters or style, but the hidden storage functions. Below are ten solutions that genuinely affect the feeling of a home, not just look good in renderings.

1. Cabinets without visual boundaries
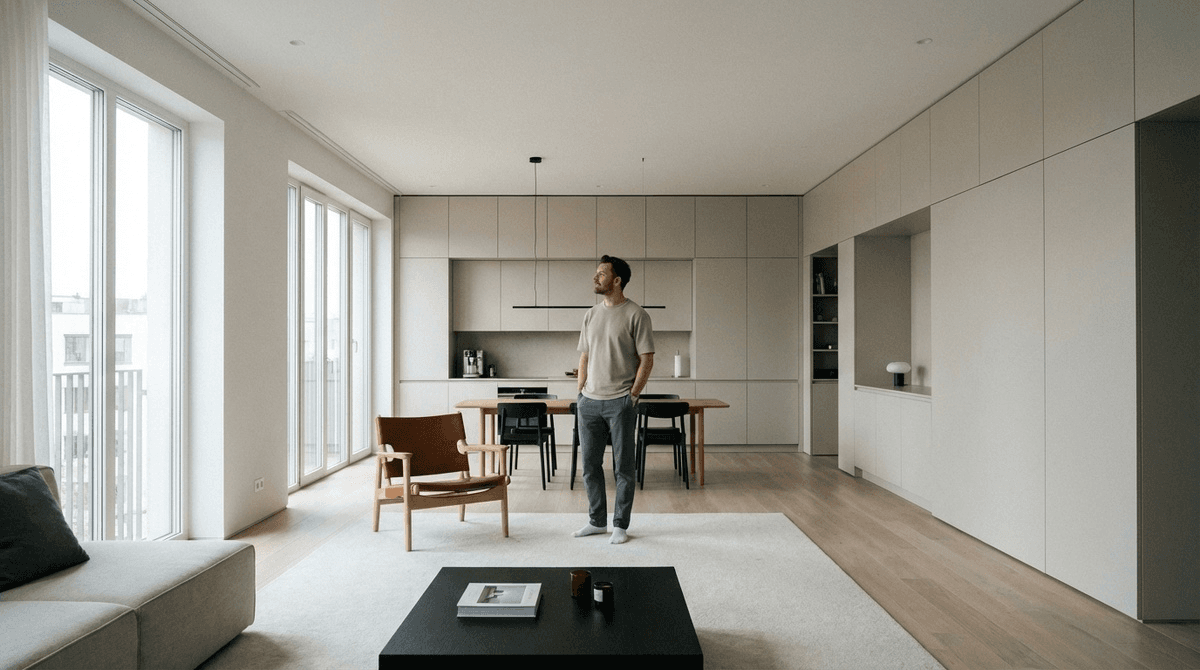
When cabinets blend with the walls, the room stops feeling fragmented.
Smooth fronts, no handles, flush surfaces. It's not about fashion, but about visual calm. The space feels unified and visually larger.
2. Storage in Passages
Corridors are almost always functionally empty.
Hidden niches and shallow cabinets in passageways keep items out of living areas. As a result, rooms become more spacious without increasing the floor area.
3. Vertical zoning inside the closet
Most cabinets only use the lower part.
When the interior is designed with height logic in mind, things stop piling up in chaos. Using it becomes easier, not just neater.
4. Recesses instead of protrusions
Any protrusion can be turned into a niche.
Instead of fighting the geometry, I use it. Storage niches look neat and don't consume space, unlike freestanding furniture.

5. Hidden zones for "temporary" items
Bags, backpacks, jackets, boxes.
If temporary items have no place, they become permanent visual clutter. A separate hidden zone solves this better than any rules of order.
6. Cabinets as zone boundaries
A closet can be more than just storage—it can be a partition.
This solution simultaneously zones the space and removes furniture from view. It is especially effective in studios and open-plan kitchen-living rooms.
7. Niches for specific activities
Storage works better when tied to action.
Charging niche, cleaning spot, appliance zone. When things go back where they belong, order maintains itself.

8. Less depth than seems necessary
A common mistake is making closets too deep.
Optimal depth saves space and makes items accessible. The fewer "dead zones," the more convenient daily life is.
9. Eye-Level Storage
Everything used daily should be at eye or hand level.
If you have to bend down or reach up to get something, you’ll use it less often. This directly affects tidiness and comfort.
10. Minimal open storage
Open shelves work well as an accent, but poorly as a system.
Hidden storage reduces visual clutter and gives a sense of control. This is what people most often describe as "life has become easier."
Conclusion
Space optimization is not about emptiness. It's about removing the unnecessary from sight and mind. When storage is well thought out, the apartment stops requiring effort.
I've long used a simple criterion. If after moving, things find their places on their own and don't get in the way, then the system works. Everything else is just decor.
I share these practical solutions and observations from real interiors separately, so that the space works for life, not against it.